Crown Pavilions
Garden Golf Simulator

Garden Golf Simulator

Tour-quality practice and play in your garden: every day of the year, every hour of the day.

The World’s Finest Garden Golf Simulator Rooms

The South-East is home to some of the most prestigious golf clubs in the world (Wentworth, Sunningdale, Queenwood), but a membership at any of them costs more than most family cars, and the British weather still calls the shots on tee times. A Crown Pavilions garden room built around a golf simulator gives you tour-quality practice and play at home: full driver swings, world-famous courses on demand, and the freedom to golf all day and night, regardless of the season. Built to residential grade and finished to match your home, it earns its footprint twelve months of the year.

  • UK’s #1 Residential Grade Garden Rooms
  • 20 years of British Craftsmanship
  • Outstanding Durability
  • More Customisations as Standard
  • The Crown Marque of Excellence
Specified Around Your Technology

Specified Around Your Technology

The simulator dictates the room, not the other way round. Radar-based launch monitors like Trackman and FlightScope Mevo+ need depth behind the ball; photometric systems like Foresight GC3, Uneekor EYE XO and SkyTrak+ trade depth for ceiling height. Our design team specifies the building envelope (internal dimensions, ceiling clearance, impact-screen recess, projector mounting, electrical and data runs) around the kit you choose, so nothing has to be compromised once the build is in place.

Ready to price up your building?A free quote takes minutes, or see the real thing at one of our six show sites.

A Private Clubhouse, Not a Practice Cage

A Private Clubhouse, Not a Practice Cage

A Crown golf-simulator room is a luxury entertainment space first and a practice bay second. Hardwood floors, leather lounge seating, a fully fitted bar, dimmable lighting, climate control, and an AV package that pulls double duty for tournament viewing and cinema by night. Insulated, glazed and finished to match your home, designed so the room is just as inviting on a Sunday afternoon with friends as it is at 6am before work.

Golf Simulator Considerations

Whatever your simulator setup and ambitions, with 20 years of experience our team is best placed to design a garden room that performs as well as it looks.

Ceiling Height & Swing Clearance

Ceiling Height & Swing Clearance

An internal ceiling of around 3m (~10ft) is the comfortable working minimum for full driver swings. Where planning permits we over-height the build; where it doesn’t, we recess the floor at the tee box. Every design starts with a driver-clearance test against your height and stance.

Lighting & Blackout

Lighting & Blackout

Camera-based launch monitors are sensitive to ambient light and impact screens look their best in controlled lighting. We plan for dimmable ambient lighting, glare-free task lighting at the tee, and blackout-ready windows so the room works as well at midday as it does after dark.

Dedicated Electrical

Dedicated Electrical

A serious simulator pulls power across a launch monitor, gaming PC, 4K projector, AV receiver, screen and lighting. Crown installs a dedicated surge-protected circuit and pre-wires socket positions to match your kit layout, so cables stay invisible and nothing competes for capacity.

Climate & Ventilation

Climate & Ventilation

Premium insulation, heating and optional air conditioning keep the room playable in February and the projector cool in August. Good airflow also makes long practice sessions comfortable and extends the life of your kit.

Acoustic Treatment

Acoustic Treatment

An impact screen makes a satisfying thump, but neighbours and indoor reverberation are real considerations. Rubber underlay beneath the hitting mat, acoustic wall panels, and the building’s own residential-grade insulation handle it without compromising the interior finish.

Hardwired Connectivity

Hardwired Connectivity

Modern simulator software wants cloud updates, online tournament play and stable streaming. A hardwired ethernet run from the house is more reliable than Wi-Fi over a garden distance, and it’s part of every Crown spec.

See it before you decide.Walk around the buildings at a show site, or take the whole range home in the brochure.

Garden Golf Simulator FAQs

Common questions about garden golf simulator rooms.

What ceiling height does a golf simulator need?
An internal ceiling of around 3m (about 10ft) is the comfortable working minimum for full driver swings. Where planning permits we over-height the build; where it does not, we recess the floor at the tee box.
Which launch monitors can you design around?
We specify the building around the kit you choose. Radar-based monitors like Trackman and FlightScope Mevo+ need depth behind the ball; photometric systems like Foresight GC3, Uneekor EYE XO and SkyTrak+ trade depth for ceiling height.
Can the room be used for more than golf?
Yes. It is a luxury entertainment space first and a practice bay second, with options such as leather lounge seating, a fully fitted bar and an AV package for tournament viewing and cinema by night.
Are your garden rooms suitable for use in the winter?
Yes. Every garden room is designed to TRADA standards with a combined wall, roof and floor build-up from 150mm up to 280mm, and every build includes a monobloc smart air conditioning system for heating, cooling and dehumidifying as standard. A full electrical package (consumer unit, sockets, dimmers and LED lighting) is pre-wired and connected to your supply by our installation team. Supplementary heating (panel heater or underfloor) is available as an optional add-on if you want it, but most customers find the included AC handles winter use comfortably.
Is installation included in your prices?
Yes. Building of our garden rooms are included in the price for all customers within 100 miles of our Oxfordshire workshops. For locations beyond 100 miles, there is a travel surcharge.
Where can I view your garden rooms?
We have multiple UK show sites where you can view our luxury garden rooms. Our show sites are located across Essex, London, Surrey, Hertfordshire, Buckinghamshire and Cheshire. Please visit our Show Sites page for more information.
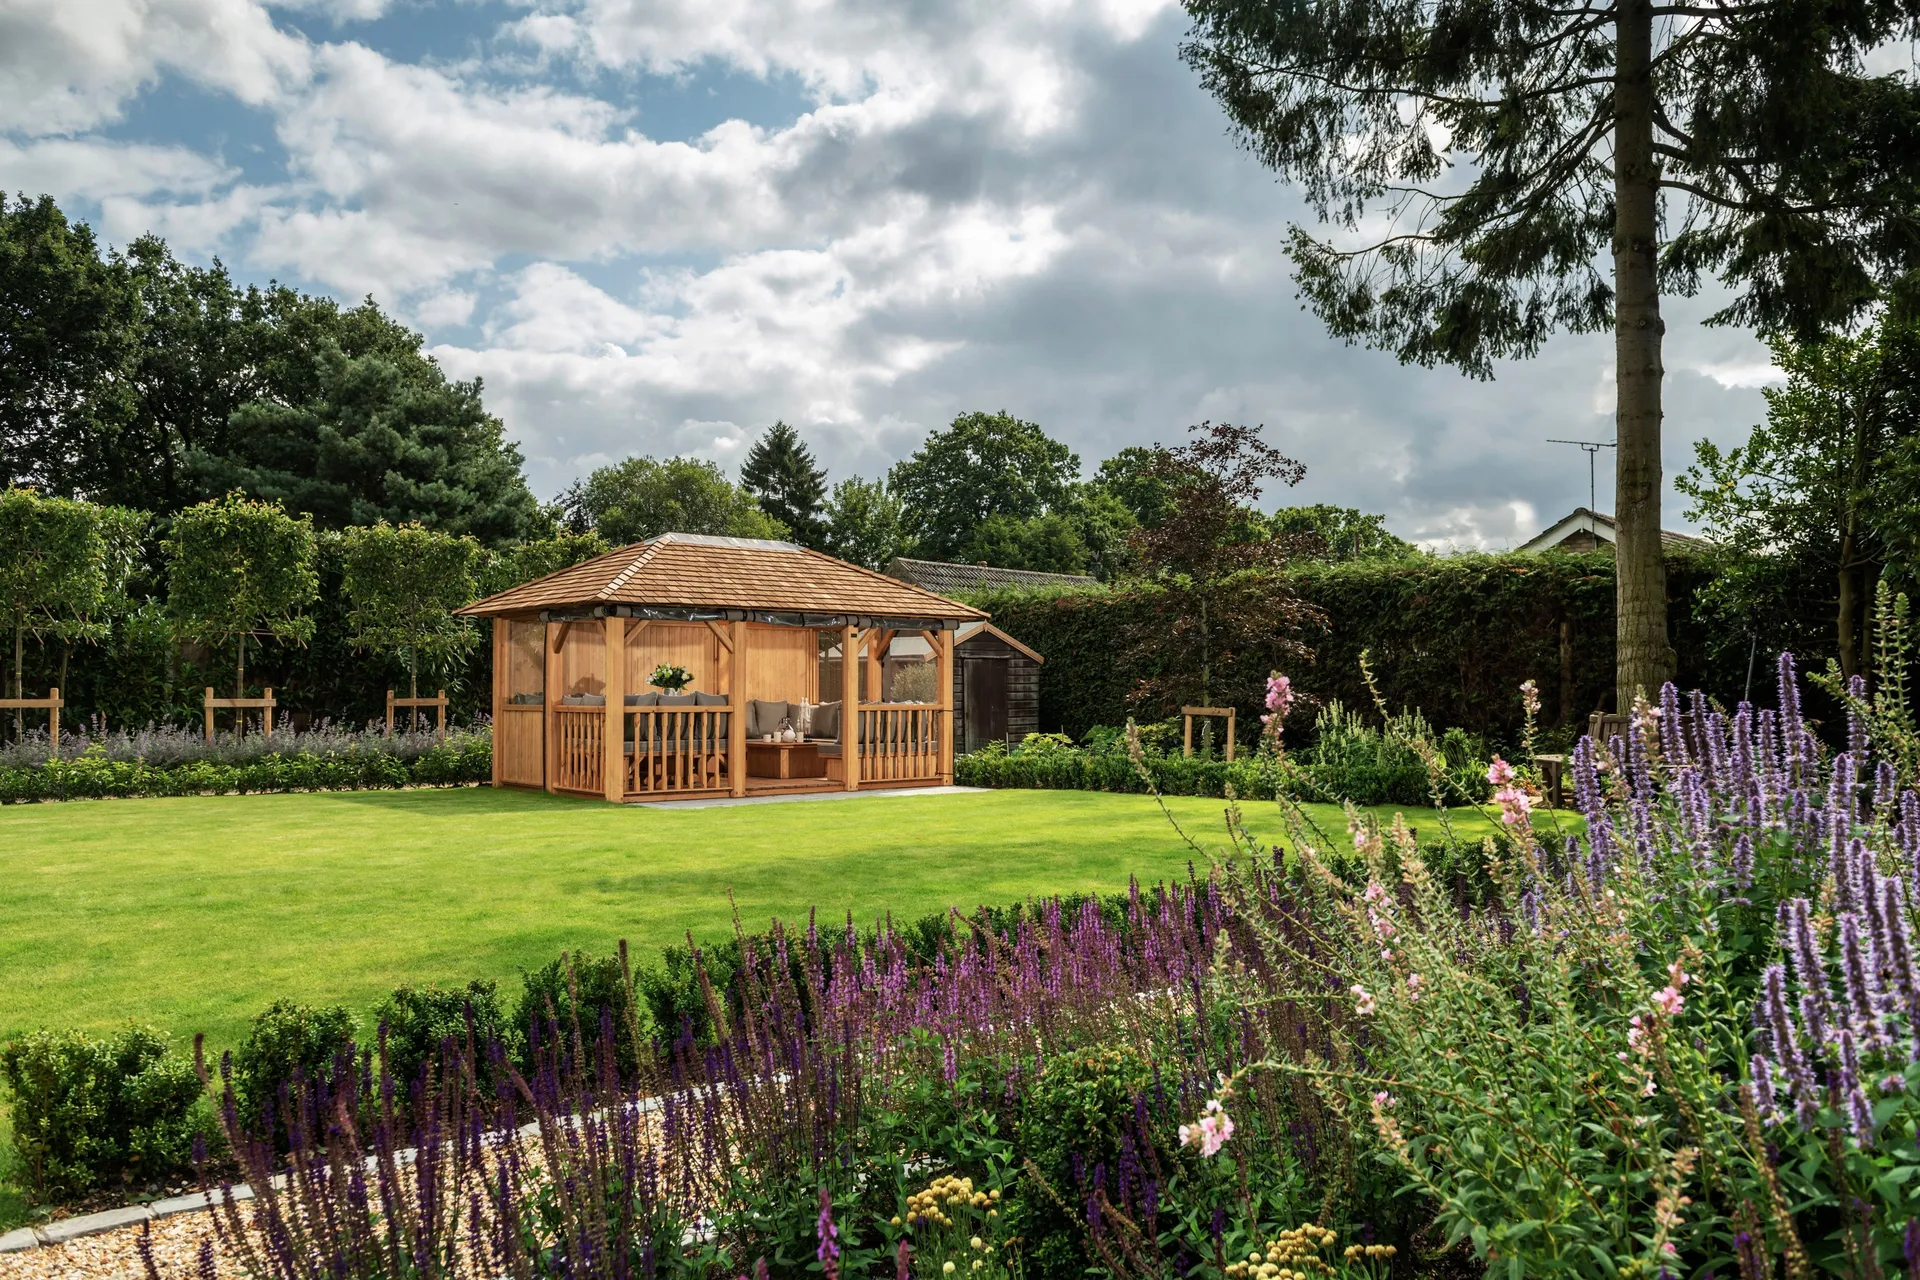
Crown Pavilions wooden gazebo in a landscaped English garden

Take the Next Step

Get inspired by perusing our brochure and then visiting one of our show sites.

Or call us on 01491 612820 to speak with our team.

Our Delighted Customer

Lord Alan Sugar

Lord Alan Sugar

Entrepreneur

After looking at numerous garden rooms and luxury wooden gazebos on the market we decided to go with Crown Pavilions as their buildings are undoubtedly the best that money can buy and the service level was exceptional. They exceeded our expectations at every stage. If you are looking for the best garden buildings on the market, then Crown Pavilions is the company to hire!

Stunning bespoke Sandringham garden room

Crown constructed a bespoke Sandringham garden room for us, to house a gym and sound proofed rehearsal studio. They are an absolutely brilliant company who provided a first class service from the first to the last engagement. The garden room is absolutely stunning.

Customer Verified
Feb 2026

Choosing the right provider

Choosing the right provider for our garden room took some time, but opting for the Crown Sandringham turned out to be an excellent decision! We're thrilled with it; it has truly transformed our space. The entire Crown team was outstanding throughout the entire process.

Customer
Jan 2026

Would definitely recommend

Quick, friendly, informative, and cleaned up after them. The installation was excellent, and the service from the original point of contact in the office was all very professional.

Customer Verified
Nov 2025

Come and see it in person

Six show sites across England. Choose a site, a day and a time, and a design consultant will meet you there.

Prefer to talk? Call 01491 612820

Our six show sites

  • Essex
  • London
  • Surrey
  • Hertfordshire
  • Buckinghamshire
  • Cheshire
Find your nearest show site
Brochure Book a visit