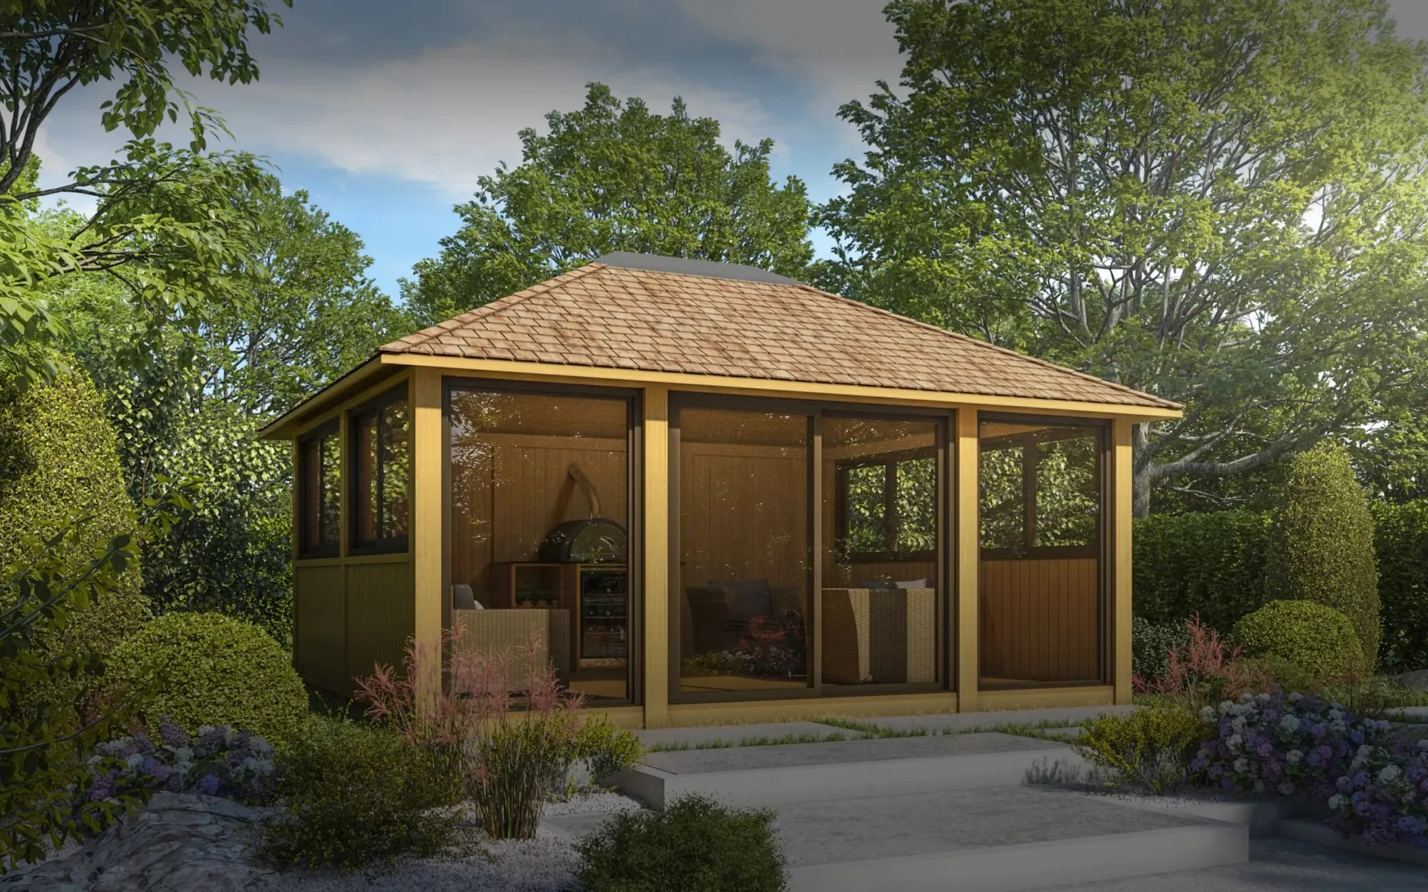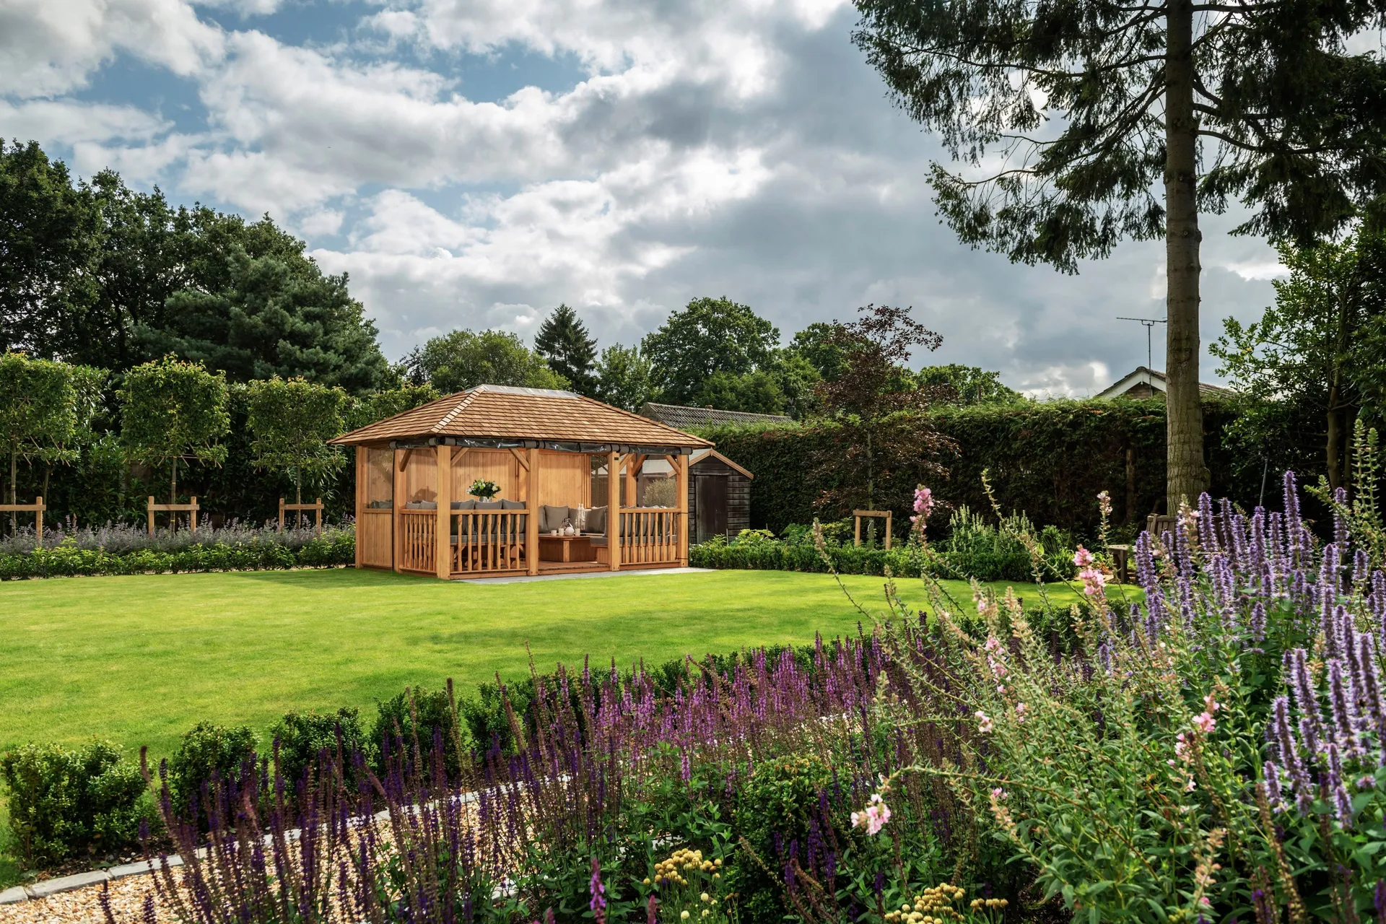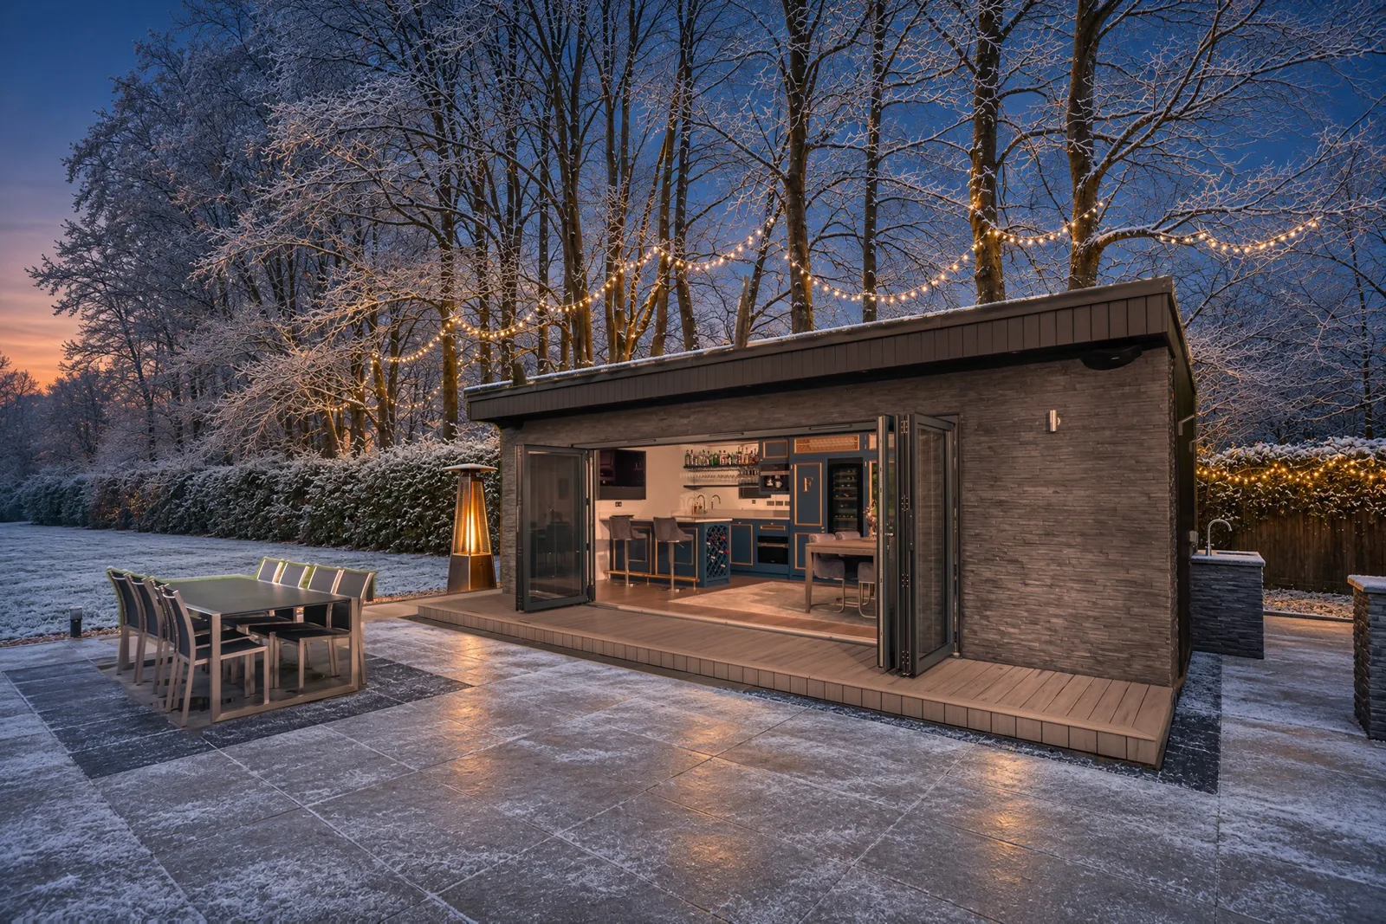
Most garden rooms in England do not need planning permission. They fall under permitted development for outbuildings if they are single storey, no taller than 2.5 metres within 2 metres of a boundary, not in front of the house, cover no more than half the garden and are not used as a bedroom or separate home.
The checks that matter (England)
Last checked against the Planning Portal and GOV.UK on 9 November 2026. Rules change, so confirm each point with your council before you build.
| Check | What the permitted development rules say |
|---|---|
| Purpose | The building must be for a purpose incidental to the enjoyment of the house, such as an office, gym, studio or room for relaxing. It cannot be separate self-contained accommodation, or primary living accommodation such as a bedroom, bathroom or kitchen |
| Position | No outbuilding on land forward of a wall forming the principal elevation of the house |
| Height | Single storey, with a maximum eaves height of 2.5 metres. Maximum overall height is 4 metres with a dual-pitched roof, or 3 metres for any other roof |
| Near a boundary | Within 2 metres of a boundary of the garden, the maximum overall height is 2.5 metres |
| Garden coverage | No more than half the area of land around the "original house" can be covered by additions or other buildings. The original house is the house as first built, or as it stood on 1 July 1948 |
| Platforms | No verandas, balconies or raised platforms. A platform counts as raised if it is higher than 0.3 metres |
| Protected land | On National Parks, the Broads, Areas of Outstanding Natural Beauty and World Heritage Sites, buildings more than 20 metres from the house are limited to 10 square metres in total. On designated land, which also includes conservation areas, outbuildings at the side of the house need planning permission |
| Listed buildings | Any outbuilding within the grounds of a listed building needs planning permission |
| Other homes | These rights apply to houses, not flats or maisonettes, and a planning condition or Article 4 Direction can remove them |
Sources: Planning Portal, outbuildings and planning permission and GOV.UK, permitted development rights for householders: technical guidance (last updated 10 September 2019). Last checked 9 November 2026.
What the height rule means for where you put the room
The 2.5-metre limit within 2 metres of a boundary is the rule that decides most designs. A room tucked against the back fence has to stay low, often with a flat roof. Move the same room 2 metres in from every boundary and it can be up to 3 metres tall with a flat roof, or 4 metres with a dual-pitched roof, which gives more ceiling height inside. Our design team will check the height of your room against your plot on the survey.
Can you sleep in a garden room?
Not under permitted development. The GOV.UK guidance says an incidental use does not include primary living accommodation such as a bedroom, bathroom or kitchen, or separate self-contained accommodation. Occasional use by a guest is a grey area, so ask your council. A room built to be slept in needs planning permission, and usually building regulations approval too.
Garden annexes
A garden annexe, where a relative lives with their own bedroom, bathroom and kitchen, is not incidental use, so it needs planning permission. Councils usually expect an annexe to stay linked to the main house (shared garden, access and services) rather than become a separate home. Our garden annexes page explains how we help with the application.
Building regulations are a separate check
Planning permission and building regulations are different. Whether a garden room needs building regulations approval depends on its floor area, how close it is to a boundary, what it is built from and whether anyone sleeps in it. Ask your council's building control team before you order, and we will give you the floor area and build-up of your room for that conversation.
A Lawful Development Certificate gives certainty
If you want proof that your garden room is permitted development, you can apply to your council for a Lawful Development Certificate. It is not required, but it is useful when you sell the house, or if a neighbour questions the building.
How Crown helps
Our garden rooms are designed to fit within permitted development in most gardens, and our design consultants check height, position and coverage on the survey. If your room does need planning permission, because of a listed house, a conservation area or the size you want, we can supply the drawings for the application. Compare models and prices on our luxury garden rooms page and the garden room cost guide, see our planning guide for gazebos, or book a visit to a show site.
Wales has similar but not identical rules. Check with your council or Planning Portal Wales.
Frequently asked questions
Do I need planning permission for a garden room?
Usually not in England. A garden room is permitted development if it is single storey, no more than 2.5 metres tall within 2 metres of a boundary, not in front of the house, covers no more than half the garden and is used for a purpose incidental to the house.
How tall can a garden room be without planning permission?
The eaves can be up to 2.5 metres. Overall, the room can be up to 4 metres with a dual-pitched roof or 3 metres with any other roof, but only 2.5 metres if it is within 2 metres of a boundary.
How close to the boundary can a garden room be?
It can go right up to the boundary, but within 2 metres of a boundary the maximum overall height is 2.5 metres. Building regulations may also apply close to a boundary, so ask your council's building control team.
Can I sleep in a garden room without planning permission?
No. The government's guidance says an incidental use does not include primary living accommodation such as a bedroom, bathroom or kitchen. A room for sleeping, or a garden annexe, needs planning permission.
Do I need planning permission for a garden room in a conservation area?
A garden room at the side of the house needs planning permission on designated land, which includes conservation areas. A garden room behind the house can still be permitted development if it meets the other limits. Any outbuilding in the grounds of a listed building needs permission.
What is a Lawful Development Certificate?
A certificate from your council confirming that a building is lawful, for example because it is permitted development. It is optional, but it gives proof when you sell your home or if anyone questions the building.